Save
Ask
Tour
Hide
Share
$725,000
1 Day On Site

505 Horncliffe Way
Holly Springs, NC 27540

For Sale|Single Family Residence|Active
5
Beds
3
Total Baths
3
Full Baths
2,820
SqFt
$257
/SqFt
2019
Built
Subdivision:
Logans Manor
County:
Wake
Call Now: 919-404-SHOW
Is this the listing for you? We can help make it yours.
919-404-SHOW
505 Horncliffe Way505 Horncliffe Way505 Horncliffe Way505 Horncliffe Way
Save
Ask
Tour
Hide
Share

Mortgage Calculator

Monthly Payment (Est.)

Enter an interest rate to see your estimated monthly payment.
Calculator powered by Showcase IDX, a Constellation1 Company. Copyright ©2026 Information is deemed reliable but not guaranteed.

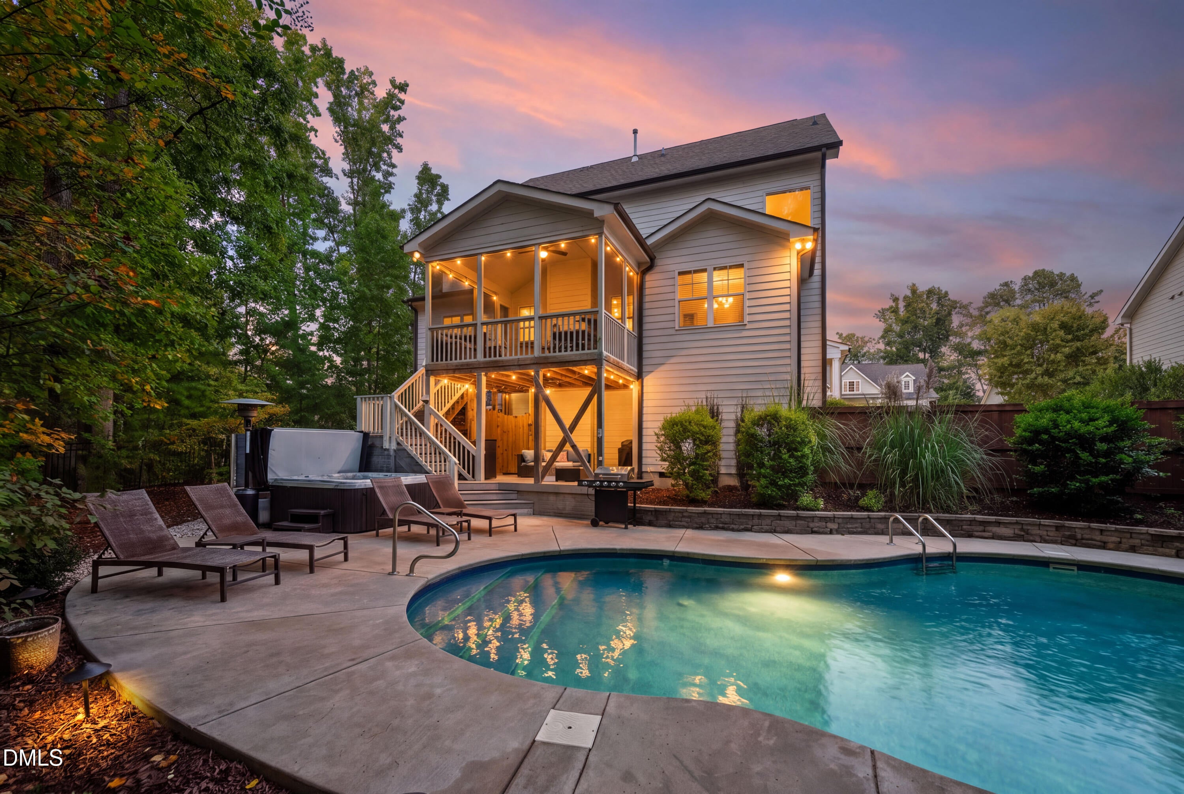
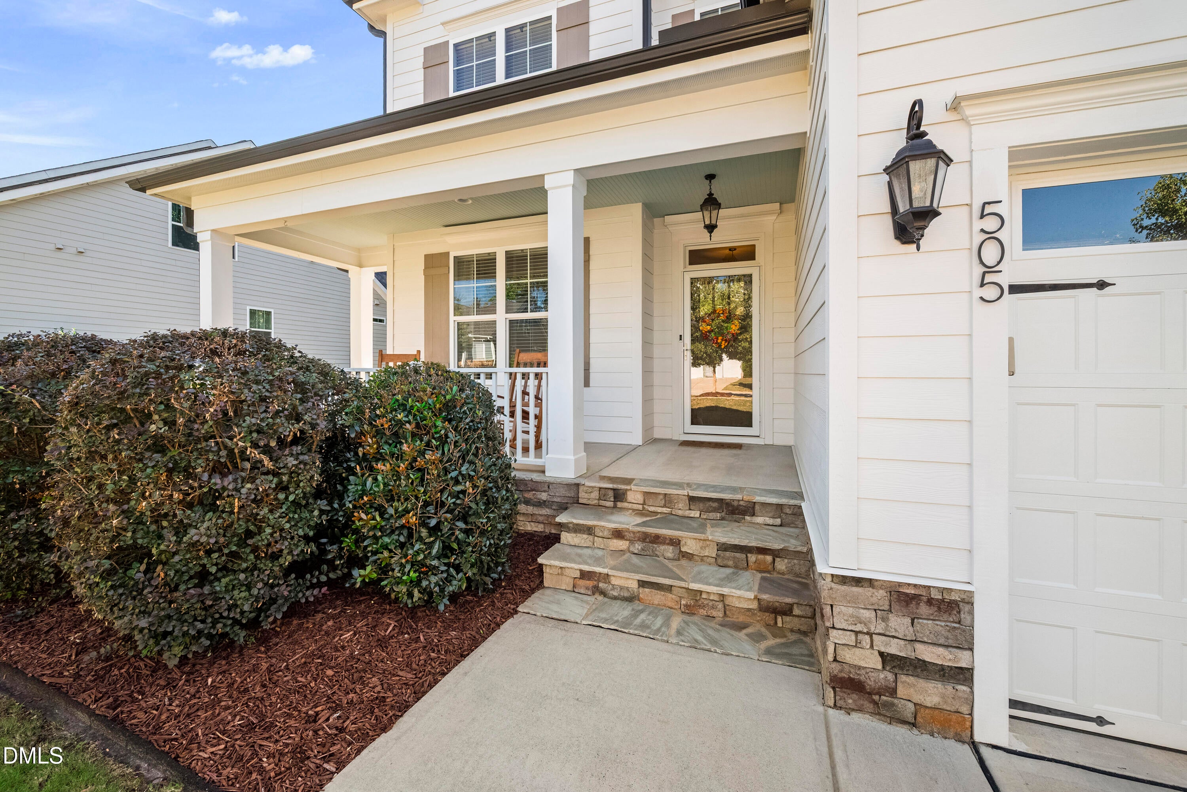
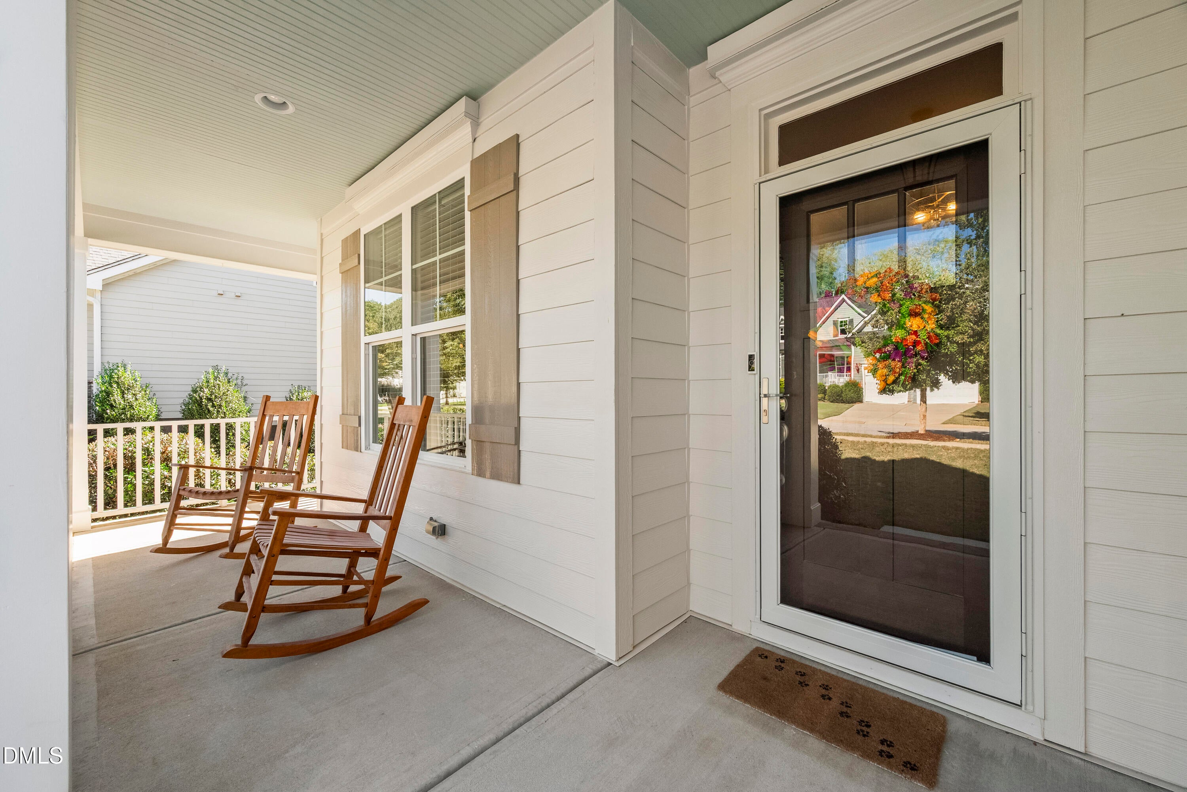
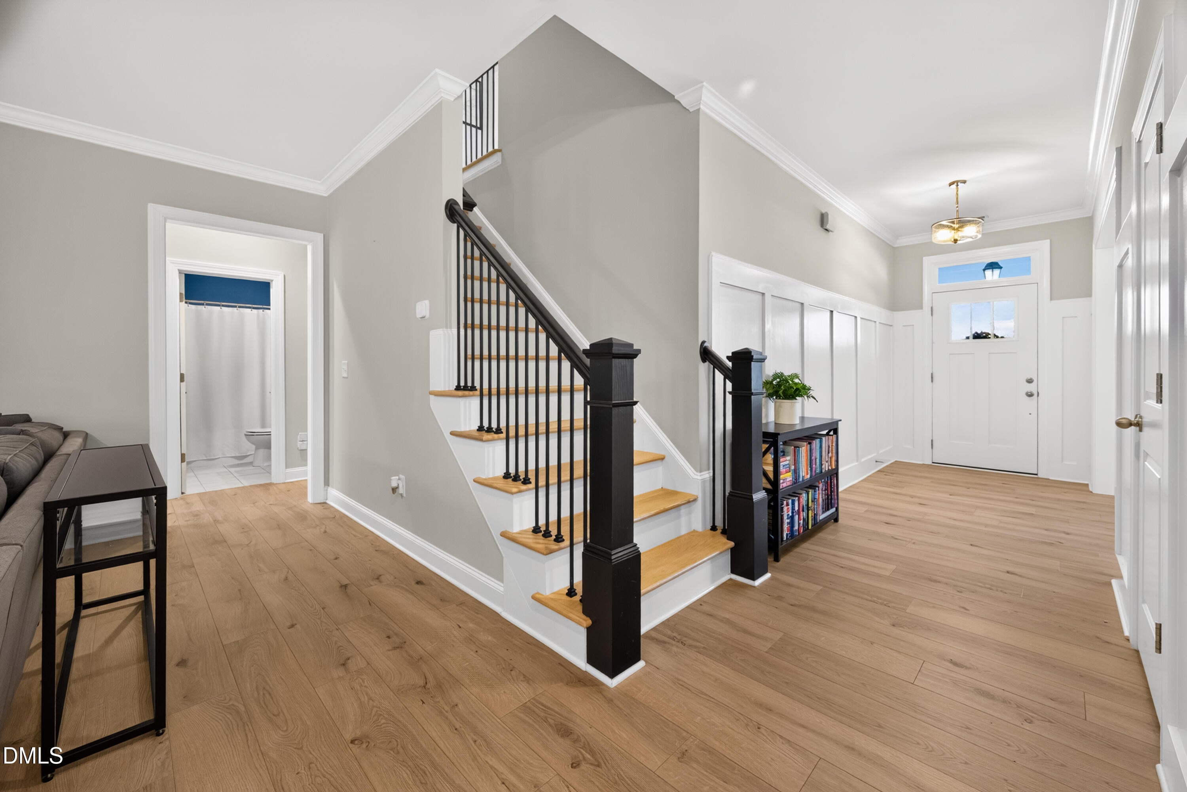
Welcome to your own backyard resort in the heart of Holly Springs! Tucked on a private lot that backs to beautiful woods in Logans Manor, this home pairs everyday comfort with outdoor living you'll never want to leave. The rocking chair front porch sets the tone, and inside you'll find an open floor plan with LVP flooring, crown molding, and a gas fireplace anchoring the living room. The kitchen is built for gathering with quartz countertops, herringbone tile backsplash, gas range, stainless appliances, and an oversized island with seating, plus a butler's pantry with glass-front cabinets and a walk-in pantry. A formal dining room with coffered ceiling and wainscoting, a sunny breakfast nook, a drop zone, and a main level bedroom with full bath complete the first floor. Upstairs, the primary suite features a tray ceiling, large walk-in closet, and a spa-inspired bath with soaking tub, tiled walk-in shower, and dual vanities. A dedicated media room, a vaulted bonus room, and an upstairs laundry room give everyone space to spread out. The walk-up third floor is already prewired and plumbed, ready to finish into whatever you need next. Below, the stand-up basement houses a workshop for real projects. Step outside and the vacation starts. The heated saltwater pool and hot tub are framed by a stone retaining wall, mature landscaping, and privacy fencing, with an outdoor shower to rinse off after a swim, or relax by the gas fire-pit. Have dinner on the screened porch overlooking the trees, or unwind in the covered lounge on the lower deck under the string lights. The garage features a car lift, perfect for the collector or the extra vehicle. Smart home features control the kitchen lights, exterior lighting, thermostats, and garage doors. Roof, HVAC, and water heater approx. 7 years old. Low HOA dues, and minutes to Bass Lake Park, Sugg Farm, and downtown Holly Springs dining and events. A rare find where every day feels like a getaway!

Save
Ask
Tour
Hide
Share
Listing Snapshot
Price 
$725,000
Days On Site 
1 Day
Bedrooms 
5
Inside Area (SqFt) 
2,820 sqft
Total Baths 
3
Full Baths 
3
Partial Baths 
N/A
Lot Size 
0.27 Acres
Year Built 
2019
MLS® Number 
10198467
Status 
Active
Property Tax 
$5,728.65
HOA/Condo/Coop Fees 
$53.33 monthly
Sq Ft Source 
N/A
Friends & Family
Recent Activity
yesterdayListing first seen on site
yesterdayListing updated with changes from the MLS®
General Features
Acres 
0.27
Attached Garage 
Yes
Disclosures 
Seller Disclosure
Garage 
Yes
Garage Spaces 
2
Green Energy Efficient 
Thermostat
Levels 
Two
Parking 
AttachedGarageConcreteDrivewayGarage Faces Front
Property Sub Type 
Single Family Residence
Sewer 
Public Sewer
Special Circumstances 
Standard
SqFt Above 
2820
SqFt Total 
2820
Style 
Transitional
Water Source 
Public
Zoning 
SR
Interior Features
Appliances 
DishwasherENERGY STAR Qualified AppliancesGas RangeGas Water HeaterMicrowaveRefrigerator
Basement 
Crawl Space
Cooling 
Central Air
Fireplace 
Yes
Fireplace Features 
Family RoomGas LogSealed Combustion
Fireplaces 
1
Flooring 
CarpetCeramic TileLaminateTileVinyl
Heating 
Forced AirNatural Gas
Interior 
Ceiling Fan(s)ChandelierCrown MoldingDouble VanityEntrance FoyerEat-in KitchenGranite CountersHigh CeilingsKitchen IslandOpen FloorplanPantrySoaking TubTray Ceiling(s)Vaulted Ceiling(s)Walk-In Closet(s)High Speed Internet
Laundry Features 
Laundry RoomUpper Level
Spa 
Yes
Window Features 
Blinds
Bathroom 2 
Dimensions - 7.1 x 4.9Level - Main
Bedroom 2 
Dimensions - 12.11 x 11.2Level - Main
Bedroom 3 
Dimensions - 11.1 x 10.6Level - Second
Bedroom 4 
Dimensions - 14.8 x 11.9Level - Second
Breakfast Room 
Dimensions - 10.2 x 8.1Level - Main
Dining Room 
Dimensions - 13.0 x 11.9Level - Main
Entrance Hall 
Dimensions - 17.8 x 5.6Level - Main
Family Room 
Dimensions - 21.1 x 16.1Level - Second
Kitchen 
Dimensions - 14.8 x 12.1Level - Main
Laundry 
Dimensions - 9.11 x 7.5Level - Second
Living Room 
Dimensions - 22.9 x 15.7Level - Main
Master Bathroom 
Dimensions - 14.8 x 10.7Level - Second
Master Bedroom 
Dimensions - 19.5 x 14.2Level - Second
Save
Ask
Tour
Hide
Share
Exterior Features
Construction Details 
Fiber CementShake SidingStone
Exterior 
Awning(s)Fire PitLightingOutdoor ShowerPrivate YardRain Gutters
Fencing 
Back YardFencedWrought Iron
Lot Features 
Back YardFront YardLandscaped
Other Structures 
Workshop
Patio And Porch 
CoveredDeckFront PorchPorchScreened
Pool Features 
HeatedIn GroundOutdoor PoolSalt WaterPrivate
Private Pool 
Yes
Roof 
Shingle
Spa 
Yes
Spa Features 
Above GroundPrivate
View 
Forest
Waterview 
Forest
Windows/Doors 
Blinds
Community Features
Association Amenities 
Management
Association Fee 
$160.0
Association Fee Frequency 
Quarterly
Financing Terms Available 
CashConventionalFHAVA Loan
Schools
School District
Unknown
Elementary School
Wake - Holly Ridge Elementary
Middle School
Wake - Holly Ridge Middle
High School
Wake - Holly Springs High
Listing courtesy of Hunter McNair of Keller Williams Elite Realty


Listings that are marked with an icon are provided courtesy of the Triangle MLS, Inc. of North Carolina, Internet Data Exchange Database. Copyright 2026 Triangle MLS, Inc. of North Carolina. All rights reserved.

Last checked: 2026-10-17 09:00 AM UTC

Neighborhood & Commute
Source: Walkscore
Disclosure: Community information and market data powered by Constellation Data Labs. Information is deemed reliable but not guaranteed.
Save
Ask
Tour
Hide
Share